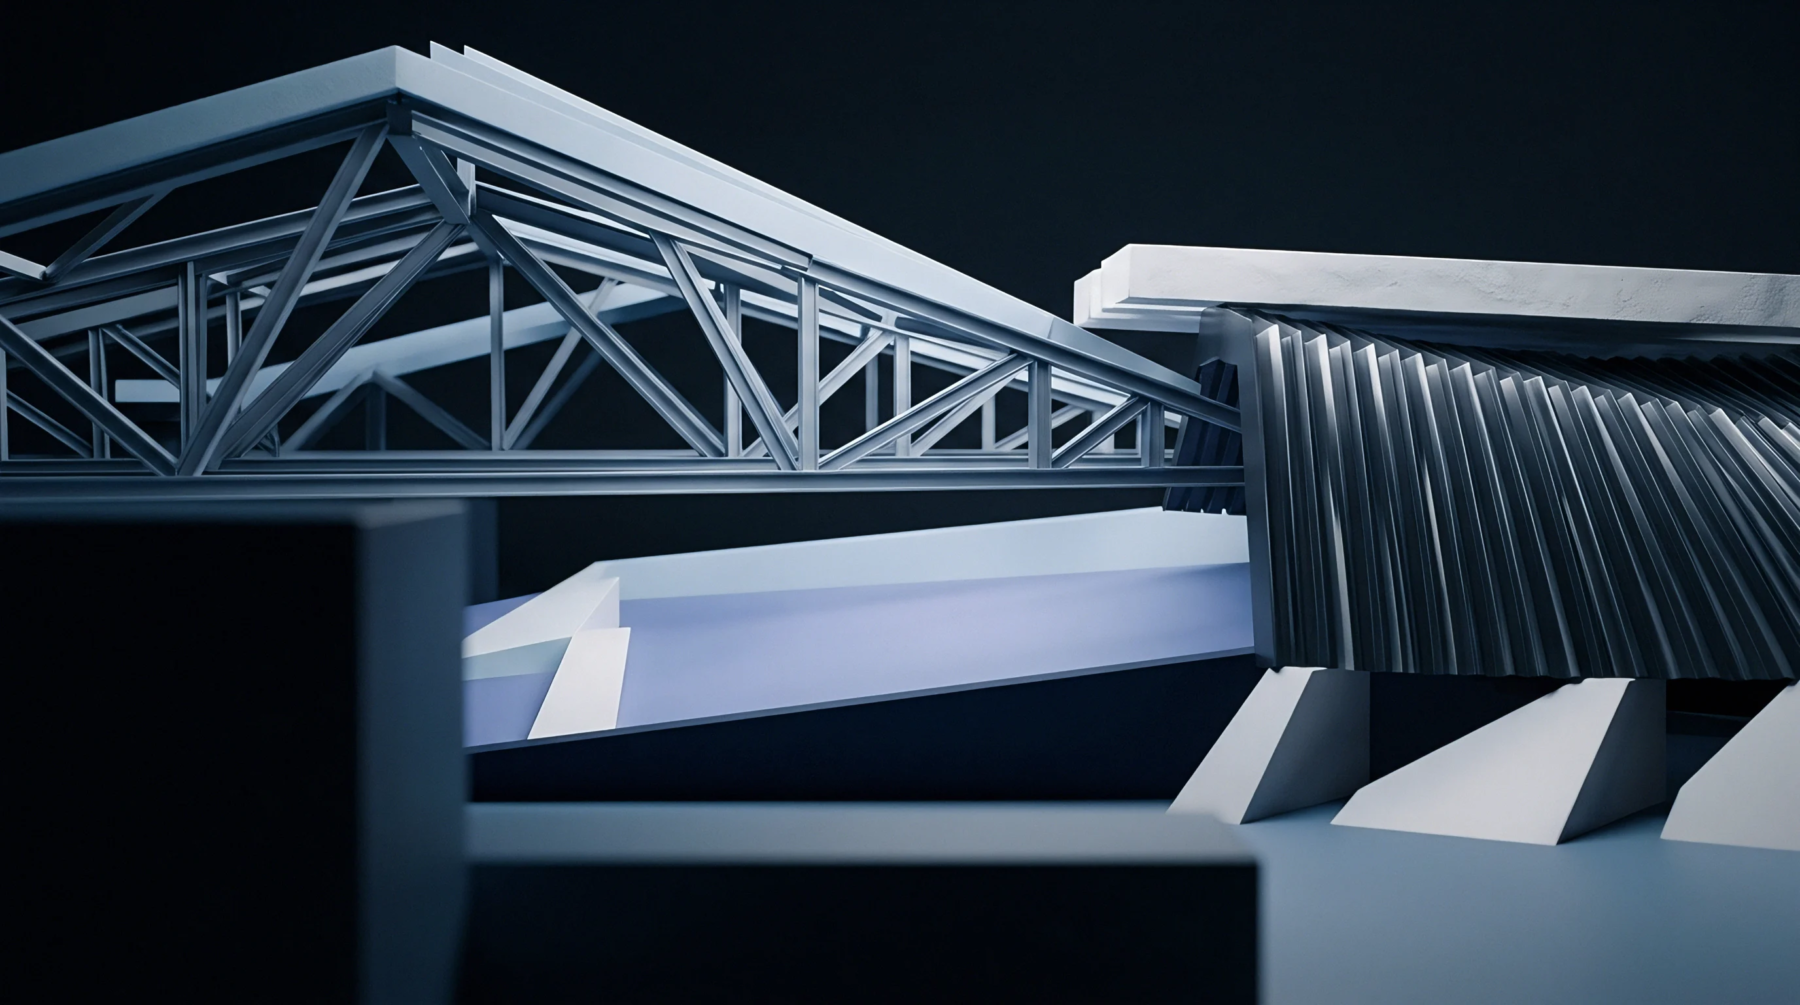
Structural Typology
Commercial building categories dedicated to regional logistics hubs and light assembly plants prioritize functional floor loading and clearance height. Real estate developers designate light-industrial construction as the delivery of speculative or build-to-suit shell buildings featuring tilt-up concrete walls and structural steel frame roofs. Clear heights range from twenty-four to forty feet to maximize vertical pallet racking capacity.
Floor slabs demand high flatness tolerances to support automated guided vehicles and heavy reach forklifts. The sector excludes heavy industrial projects with complex piping networks or dedicated chemical reactors, focusing strictly on adaptable logistics and assembly shells.
Site Development
Civil engineering design prioritizes tractor-trailer turning radii and expansive truck court aprons. Logistics park layouts require deep concrete aprons, measuring one hundred twenty to one hundred thirty feet, to accommodate reversing semi-trailers without blocking site circulation. In typical light-industrial construction, geotechnical preparations involve extensive soil stabilization and subgrade compaction to prevent heavy axle loads from cracking exterior paving.
Stormwater retention basins must handle high runoff volumes generated by several acres of continuous roof membranes and asphalt parking fields. Developers align utility entry points along exterior demising walls to allow multi-tenant subdividing after completion. Power utility connections deliver heavy three-phase electrical services to support future tenant battery-charging stations or light manufacturing equipment.
When municipal zoning restricts building elevations, grading teams lower floor slabs through cut-and-fill balancing that hides rooftop air-handling equipment behind decorative parapets. Municipal permits regulate trailer parking counts alongside noise buffers adjacent to residential zones.
Envelope Assembly
Tilt-up concrete casting sequences govern the exterior building envelope schedule. General contractors pour concrete wall panels directly over the newly finished interior floor slab, lifting them into vertical alignment with heavy mobile cranes. Temporary steel braces secure the panels against wind loads until roof bar joists and metal decking weld into perimeter structural embeds.
Joint sealants seal exterior panel gaps against air leakage and rain infiltration before interior slab fit-outs begin.